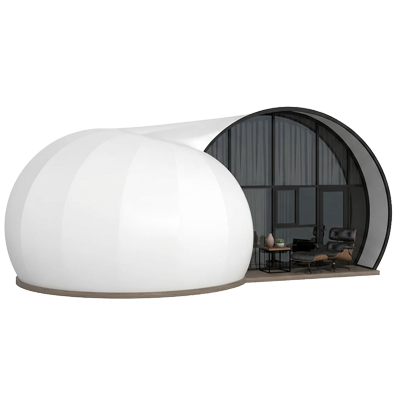
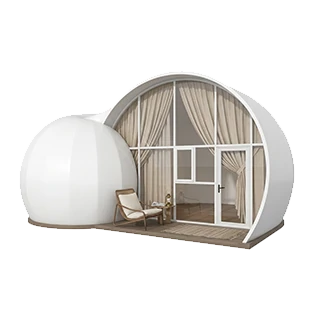
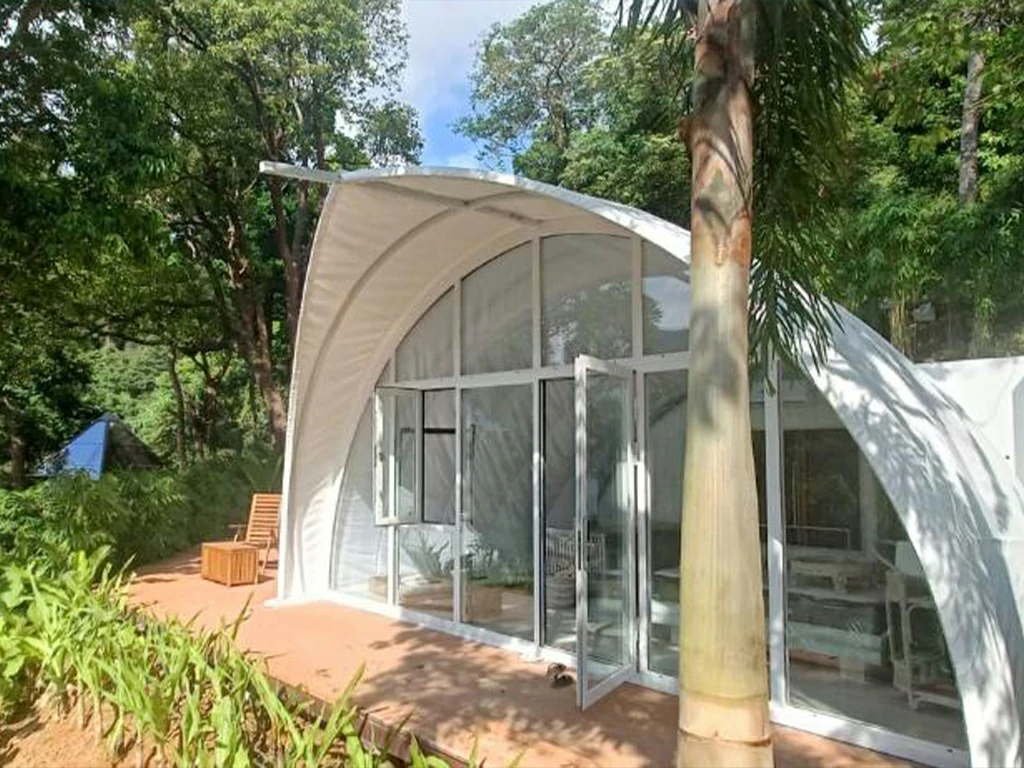
LA40 Luxury Lodge Tent

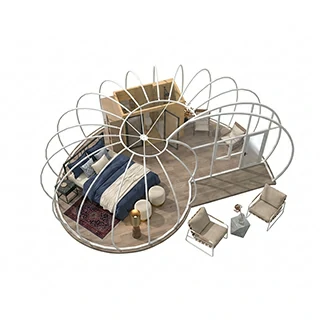
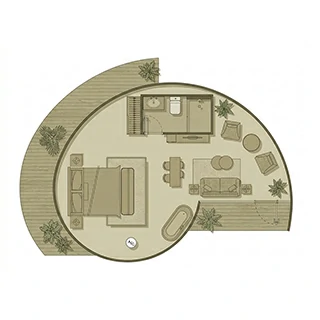
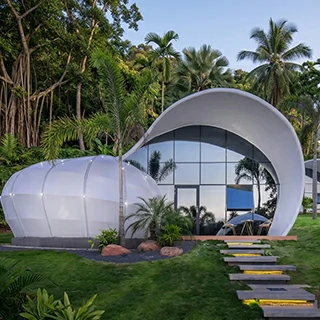
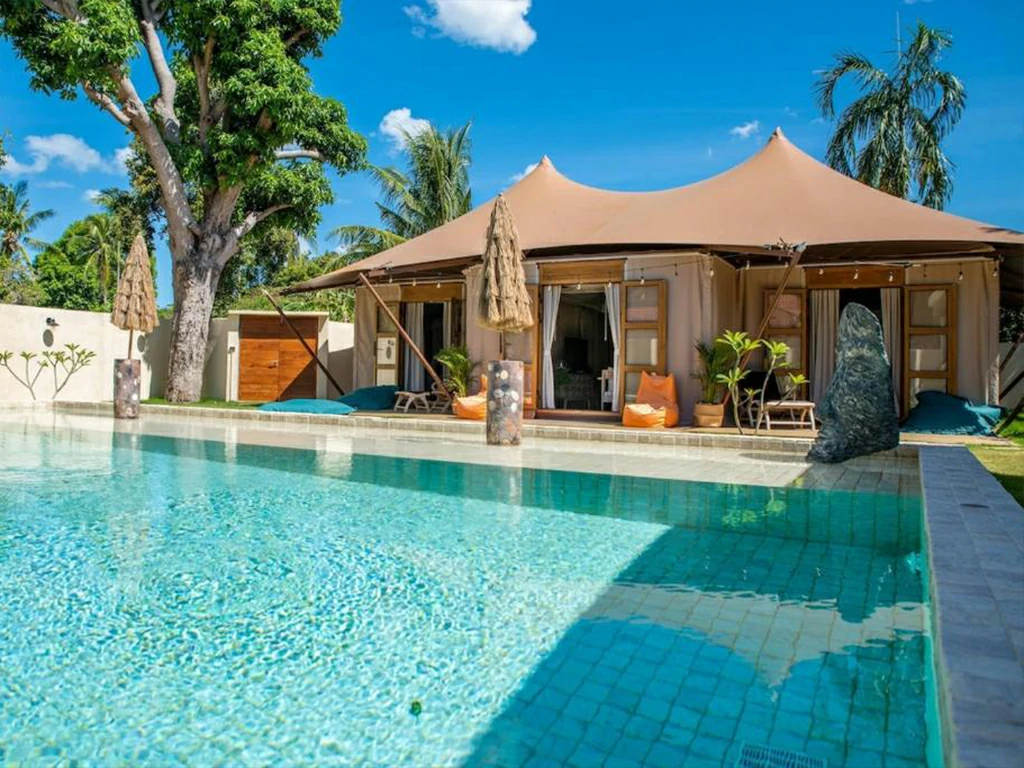
The LA-40 Luxury Lodge Tent is a modern lodge accommodation designed for eco-resorts and boutique hotels. It offers a 40㎡ living space constructed with steel framing, insulated walls, and tempered glass.

It ensures strong weather resistance, sound reduction, and thermal performance. The open layout enhances comfort and natural connection.

The Luxury Lodge Tent series is designed for high-end glamping resorts, boutique hotels, and eco-retreat developments seeking a perfect balance between architectural elegance and outdoor living. Built with a durable steel structure, integrated insulated wall system, and hollow tempered glass, it delivers a modern hospitality solution that blends seamlessly with natural environments.

Specifications & Features

  • Overall Area – 8.88×10.19=90.48㎡
  • Indoor Area – 40㎡
  • Terrace Area – Custom
  • External Height – 4m
  • Material – PVDF Coated Fabric, 1050g/㎡
  • Roof Load – 25 kg/m²
  • Waterproof – 10000mm
  • Color – Dark Yellow, Light Beige, Army Green, White, Custom
  • Features – Flame Retardant, Waterproof, Fireproof, Mould Proof, UV Resistance, Tear Resistance
  • Fixing – Aluminum Strips, Ropes
  • Material – PVC Cloth / Fabric Ceiling / Deco.Panel Ceiling (Opt.)
  • Waterproof – 5000mm
  • Color –  Light Beige, Custom
  • Features – Flame retardant, mould proof UV resistance
  • Fixing – Pipe, Straps
  • Fixing With Floor – Wood Strips, Waterproof Sealant
  • Wind Resistance – Level 10 (24.5 – 28.4 m/s,  88 – 102 km/h,  48 – 55 kt,  55 – 63 mph)
  • Suitable Temperature – -30℃~50℃
  • Lifespan – 15-20 Years
  • International standard wind resistance, moisture resistance, flexible installation, suitable for various environments
  • Poles – Hot-Dip Galvanized Steel Pipe
  • Pole Size – 80×100×3.0mm
  • Connectors – Hot-Dip Galvanized Steel Pipe
  • Connecting with – Self-Tapping Screws (Stainless Steel)
  • Poles – ×1 Set
  • Connectors – ×1 Set
  • Outer Fabric – ×1
  • Inner Fabric – ×2
  • Thermal Break Aluminum Insulated Tempered Glass– ×1
  • Glass Door – ×1
  • GLass Window – ×1

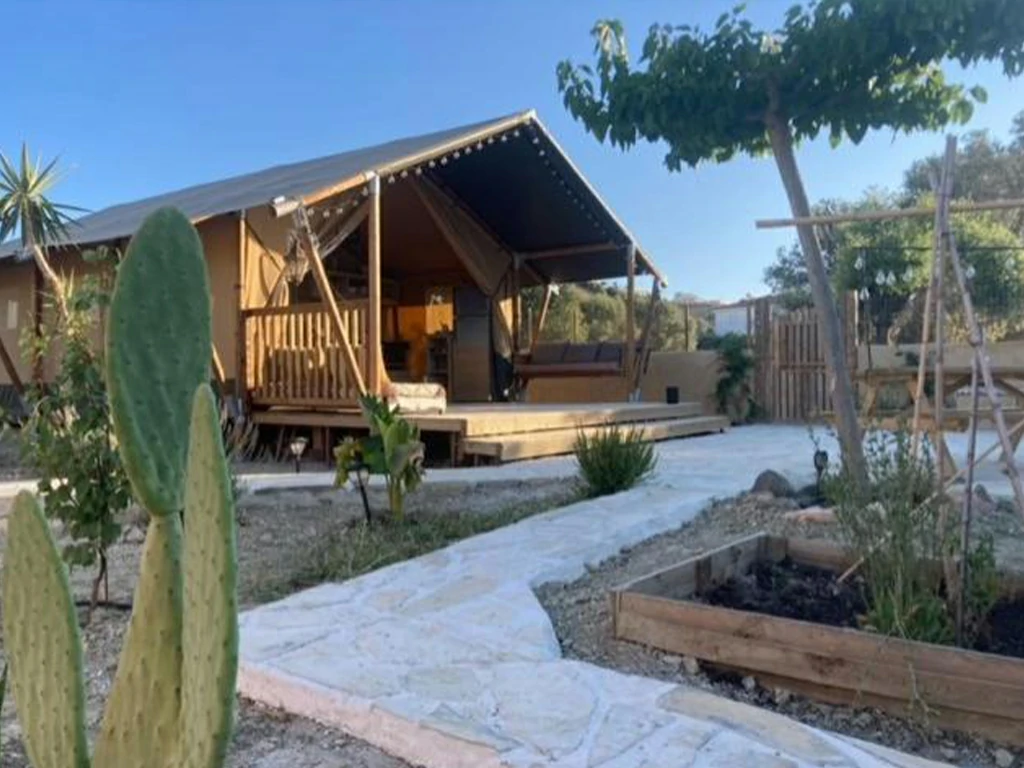
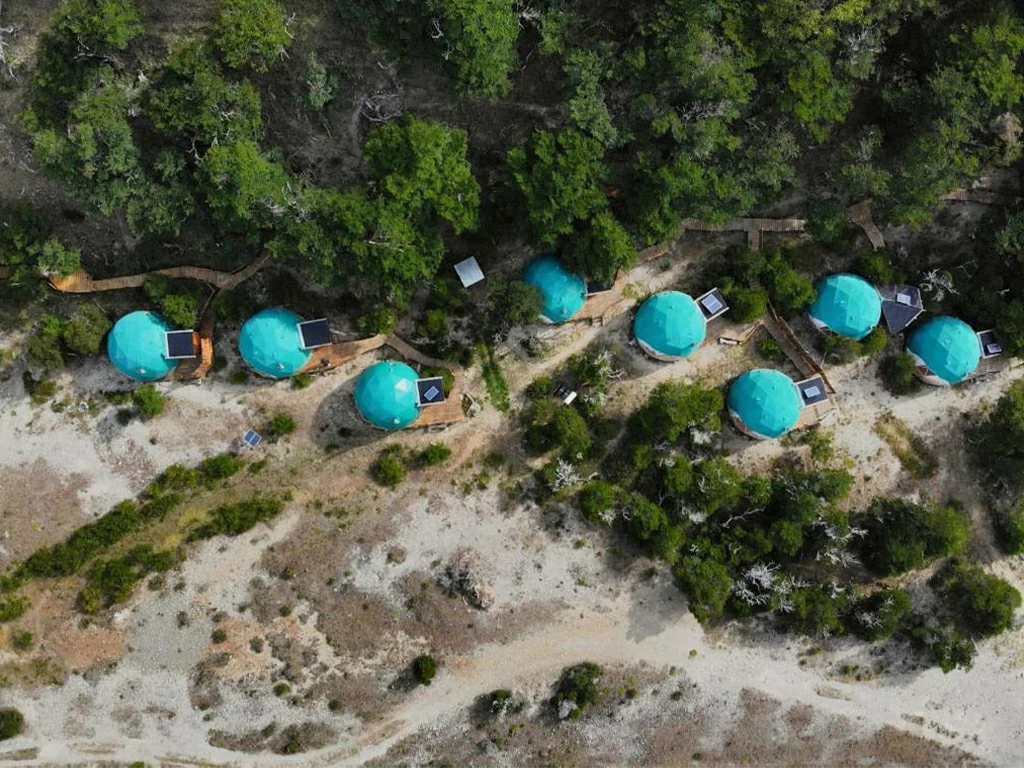
Product Display

Optional Choose

  • Size – 8.88×10.19m
  • Structure – Galvanized Pipe
  • Tube Size – 40×60×2.0mm
  • Connection Method – Splice (Screws and Nuts)
  • Flooring – WPC
  • Plank Dimensions – 4000×1000×25mm
  • Plank (Indoor Flooring) – 10mm WPC
  • Walls – Integrated Partition Walls, Decorative Panels
  • Floor – Basic Platform, Indoor Flooring
  • Cabinets – Integrated Partition Walls, Decorative Panels
  • Ceiling– High-Quality Stretch Fabric Ceiling
  • Bathroom – Glass Door, Tiles, Aluminium Wall Panels, Dry and Wet Separation
  • Sanitary Ware – Toilet, Washbasin, Shower, Towel Rack
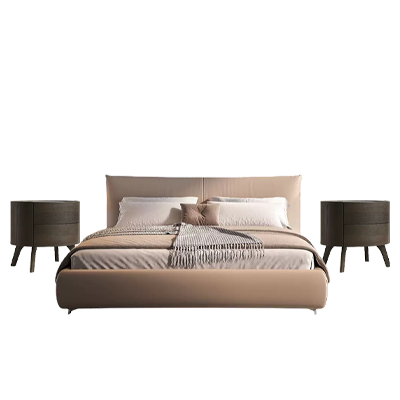
  • Bed and Mattress –  × 1
  • Nightstands –  × 2
  • Wardrobe –  × 1
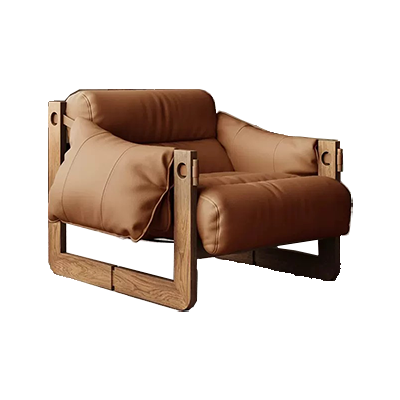
  • Lounge Chair –  × 2
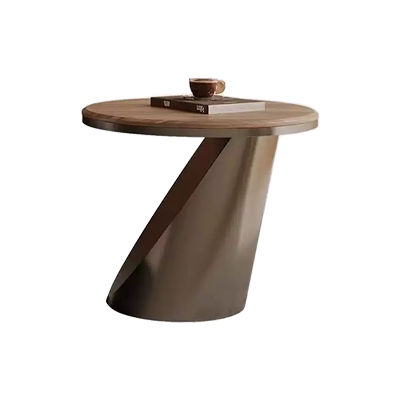
  • Coffee Table –  × 1
  • Curtains – × 1
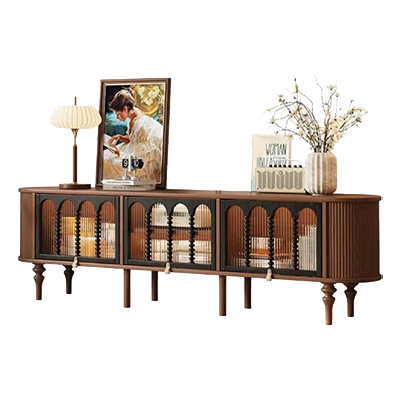
  • TV Stand – × 1
  • Air Conditioner – Standing, 2P × 1
  • Refrigerator –  × 1
  • Water Heater – × 1

Furniture Samples (Optional)

Projects & Solutions

Scroll to Top

Get a FREE Quote or Leave Your Message