LY90A Luxury Lodge Tent

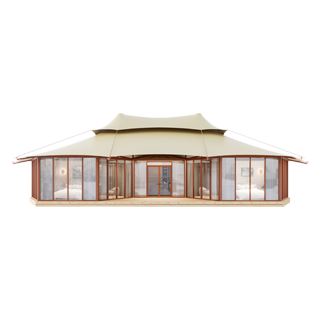
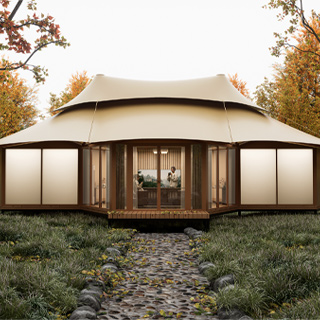
The LY-90A Luxury Lodge Tent is a modern glamping accommodation designed for luxury resorts and eco-retreats. It features a 90㎡ interior built with a steel frame, insulated walls, and hollow glass system.

It delivers excellent energy efficiency, sound reduction, and durability. The spacious layout creates a premium and comfortable outdoor living environment.

The Luxury Lodge Tent series is designed for high-end glamping resorts, boutique hotels, and eco-retreat developments seeking a perfect balance between architectural elegance and outdoor living. Built with a durable steel structure, integrated insulated wall system, and hollow tempered glass, it delivers a modern hospitality solution that blends seamlessly with natural environments.

  • Overall Area – 10×16=160㎡
  • Indoor Area – 90㎡
  • Terrace Area – Custom
  • External Height – 5.3m
  • Wall Height – 2.5m
  • Material – PVDF Coated Fabric, 1050g/㎡
  • Roof Load – 25 kg/m²
  • Waterproof – 10000mm
  • Color – Dark Yellow, Light Beige, Army Green, White, Custom
  • Features – Flame Retardant, Waterproof, Fireproof, Mould Proof, UV Resistance, Tear Resistance
  • Fixing – Aluminum Strips, Ropes
  • Material – PVC Cloth / Fabric Ceiling / Deco.Panel Ceiling (Opt.)
  • Waterproof – 5000mm
  • Color –  Light Beige, Custom
  • Features – Flame retardant, mould proof UV resistance
  • Fixing – Pipe, Straps
  • Fixing With Floor – Wood Strips, Waterproof Sealant
  • Wind Resistance – Level 10 (24.5 – 28.4 m/s,  88 – 102 km/h,  48 – 55 kt,  55 – 63 mph)
  • Suitable Temperature – -30℃~50℃
  • Lifespan – 15-20 Years
  • International standard wind resistance, moisture resistance, flexible installation, suitable for various environments
  • Poles – Hot-Dip Galvanized Steel Pipe
  • Pole Size – 80×80×2.0mm
  • Connectors – Hot-Dip Galvanized Steel Pipe
  • Connecting with – Self-Tapping Screws (Stainless Steel)
  • Poles – ×1 Set
  • Connectors – ×1 Set
  • Outer Fabric – ×1
  • Inner Fabric – ×2
  • Integrated Partition Walls – ×33㎡
  • Thermal Break Aluminum Insulated Tempered Glass– ×70㎡
  • Glass Door – ×1
  • GLass Window – ×2

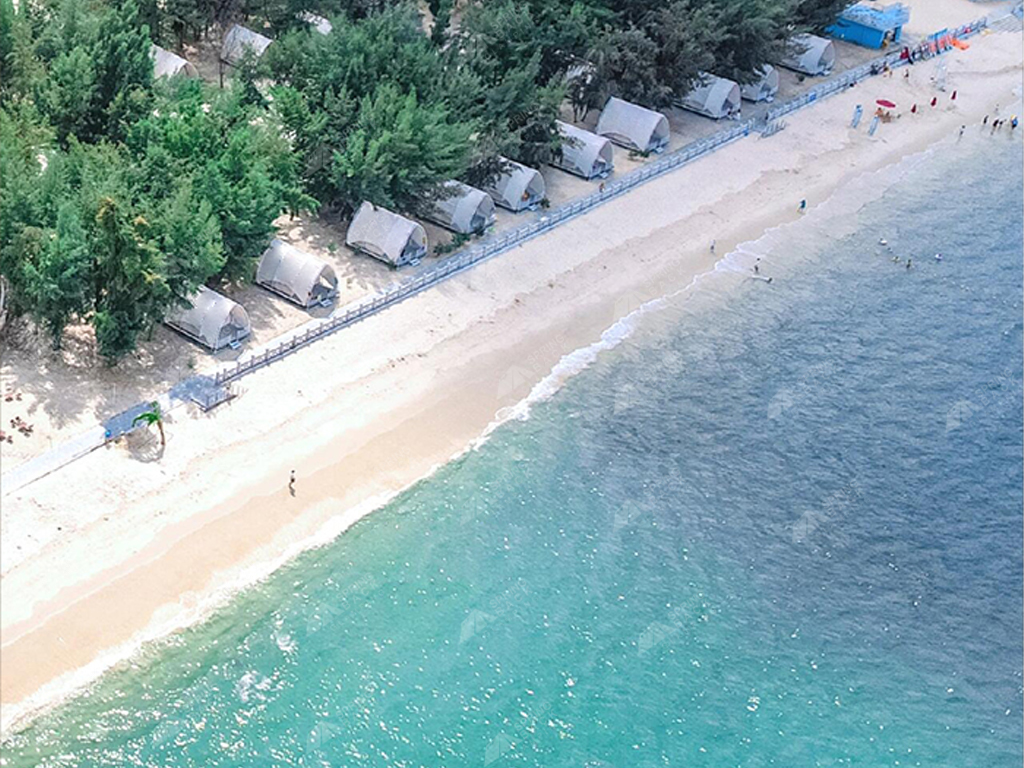
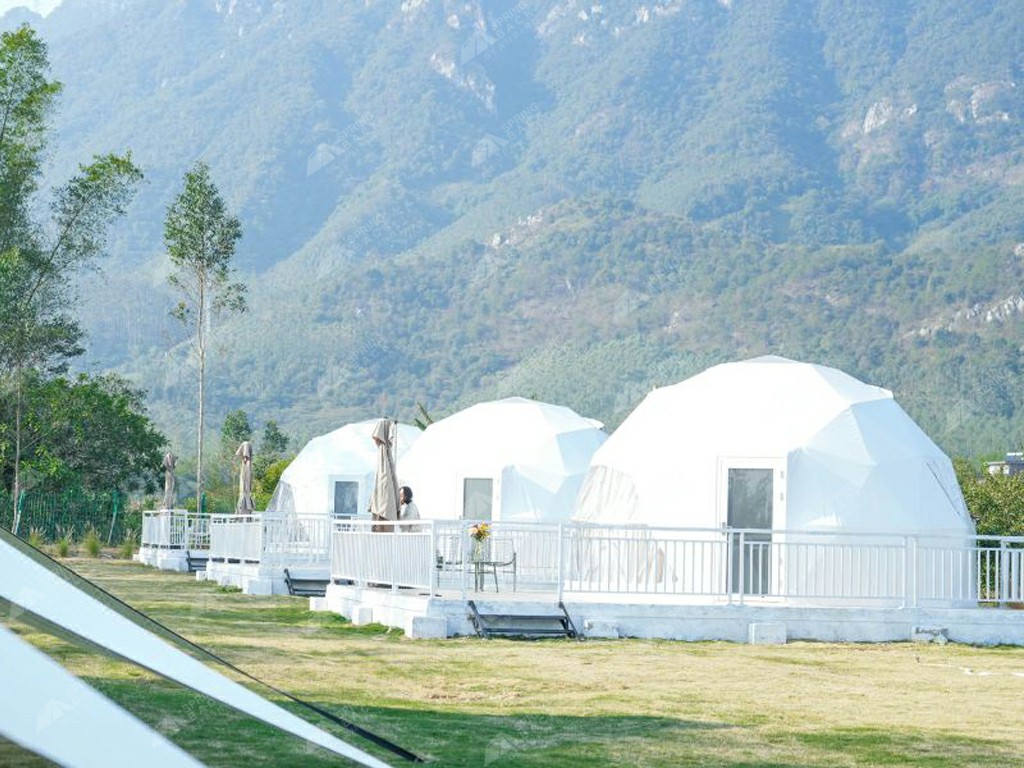
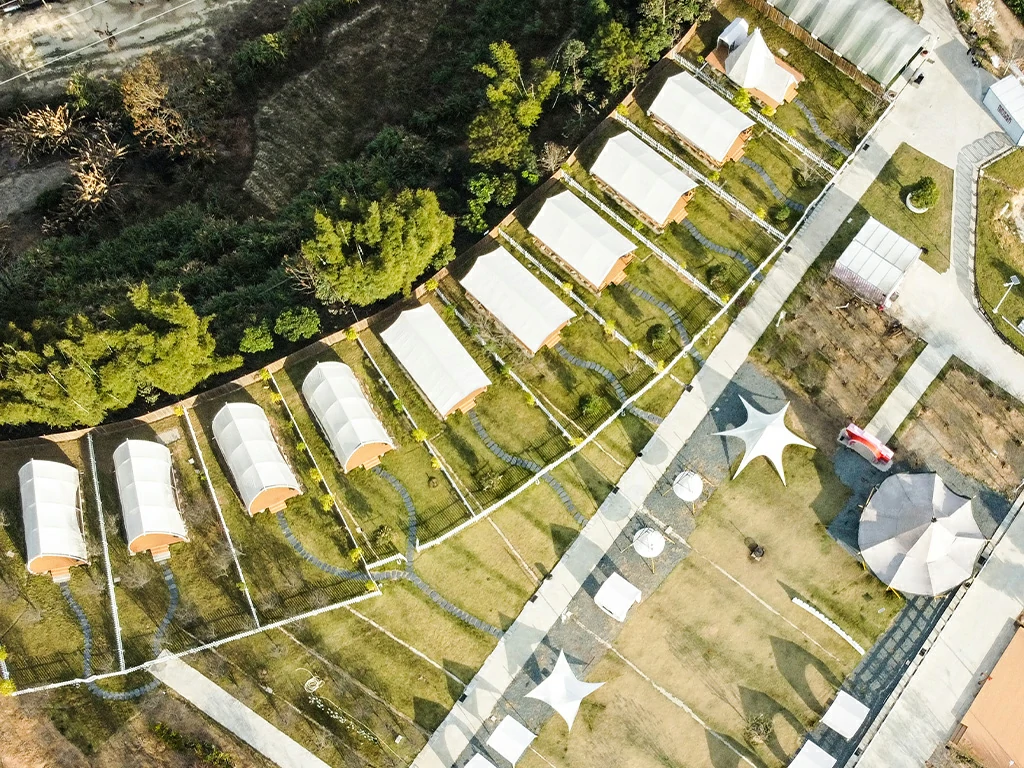
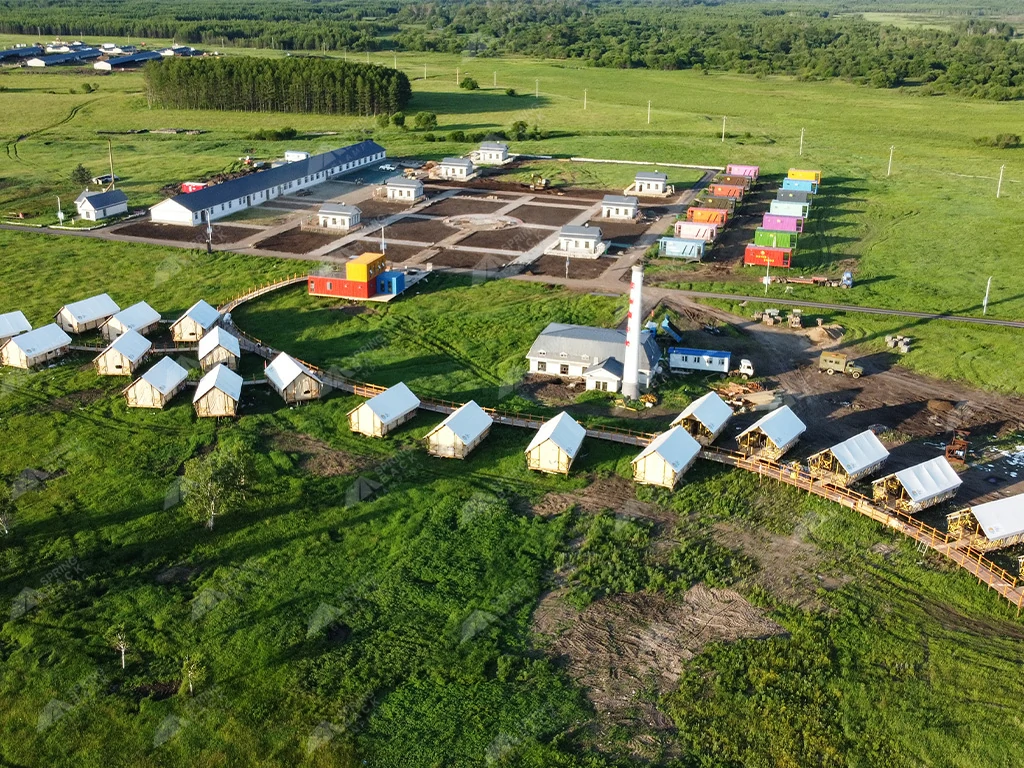
Product Display

Optional Choose

  • Size – 10×16m
  • Structure – Galvanized Pipe
  • Tube Size – 40×60×2.0mm
  • Connection Method – Splice (Screws and Nuts)
  • Flooring – WPC
  • Plank Dimensions – 4000×1000×25mm
  • Plank (Indoor Flooring) – 10mm WPC
  • Walls – Integrated Partition Walls, Decorative Panels
  • Floor – Basic Platform, Indoor Flooring
  • Cabinets – Integrated Partition Walls, Decorative Panels
  • Ceiling– High-Quality Stretch Fabric Ceiling
  • Bathroom – Glass Door, Tiles, Aluminium Wall Panels, Dry and Wet Separation
  • Sanitary Ware – Toilet, Washbasin, Shower, Towel Rack
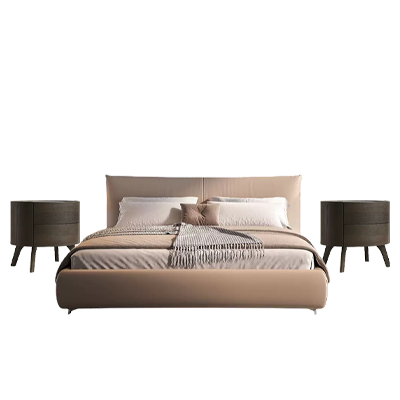
  • Bed and Mattress –  × 2
  • Nightstands –  × 4
  • Wardrobe –  × 2
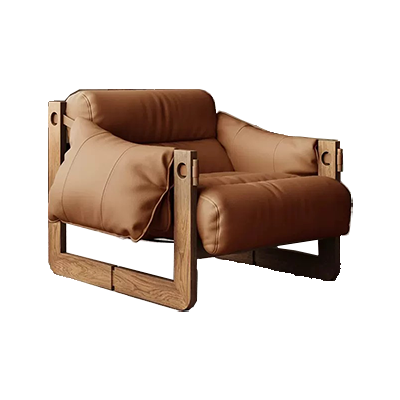
  • Lounge Chair –  × 4
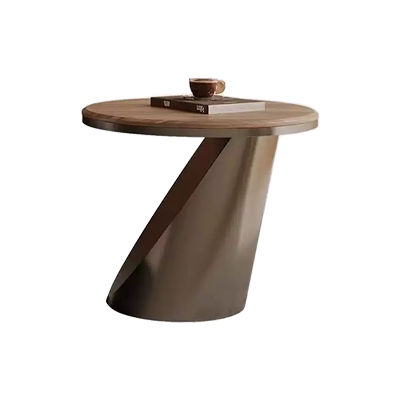
  • Coffee Table –  × 2
  • Curtains – × 3
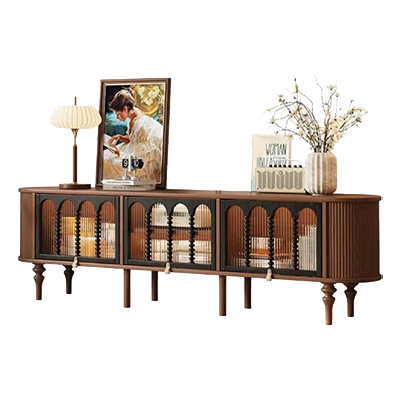
  • TV Stand – × 1
  • Air Conditioner – Standing, 2P × 3
  • Refrigerator –  × 1
  • Water Heater – × 2

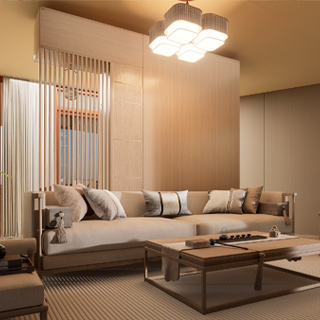
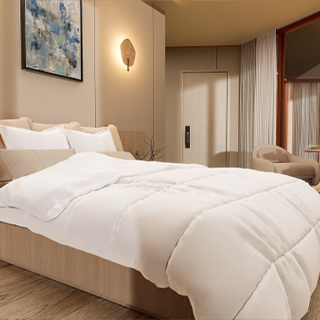
Furniture Samples (Optional)

Projects & Solutions

Scroll to Top

Get a FREE Quote or Leave Your Message